

>
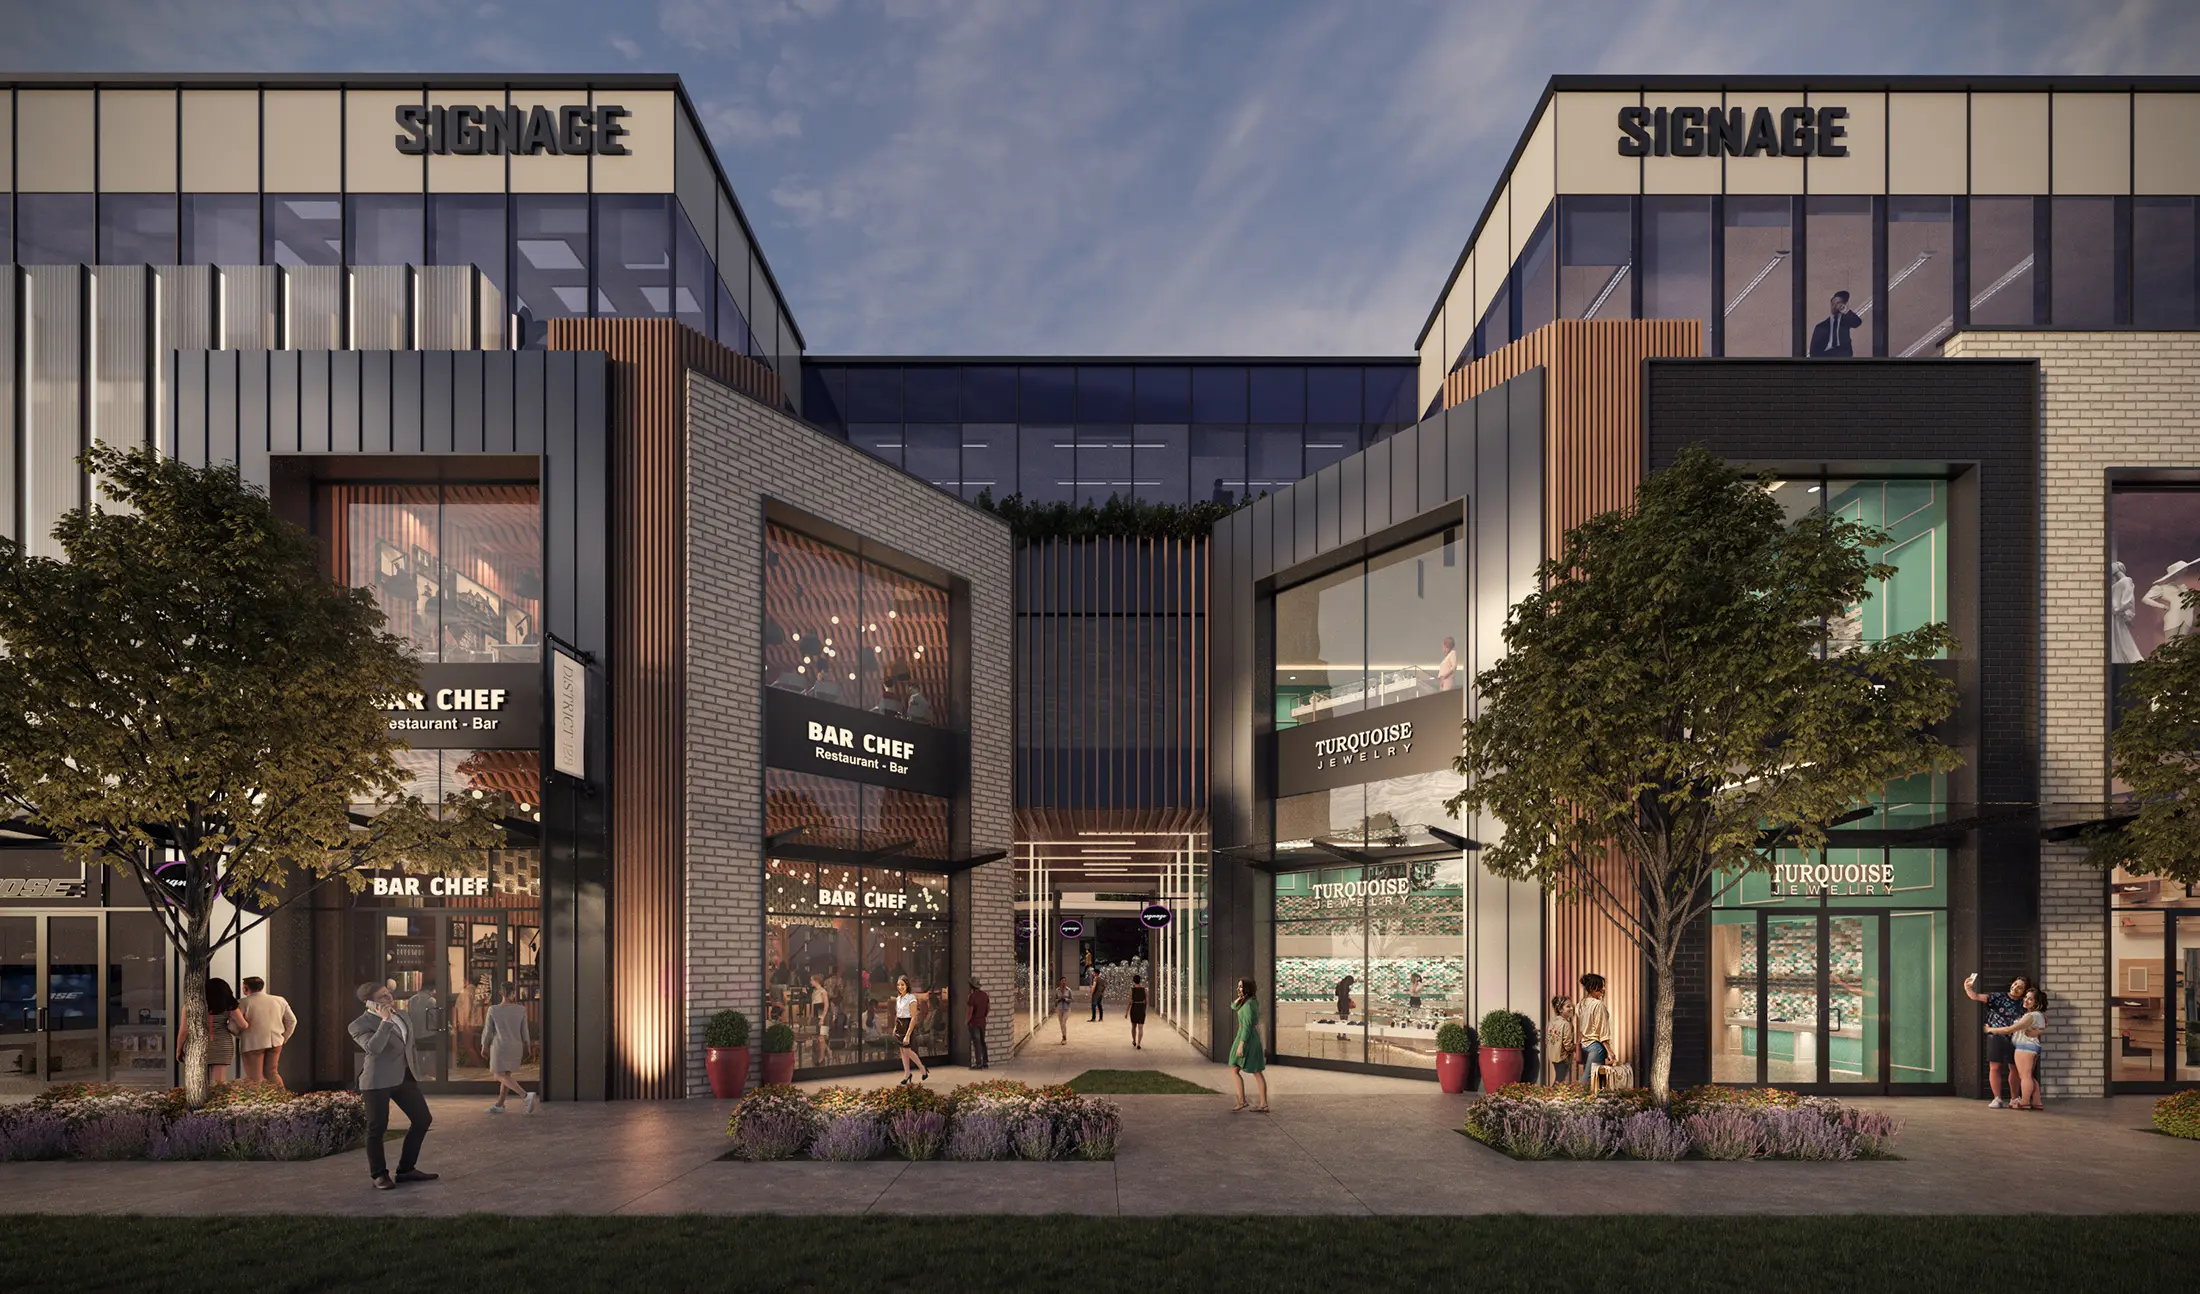
Sector One 28 exterior rendering

Elegance That Showcases Your Offerings

The Place Where Everyone Wants to Be

Four storeys of West Coast modern architecture show off a stylish interplay of rich finishes. It’s a sleek design not found at any other commercial centre nearby, one that highlights your brand in the best light.

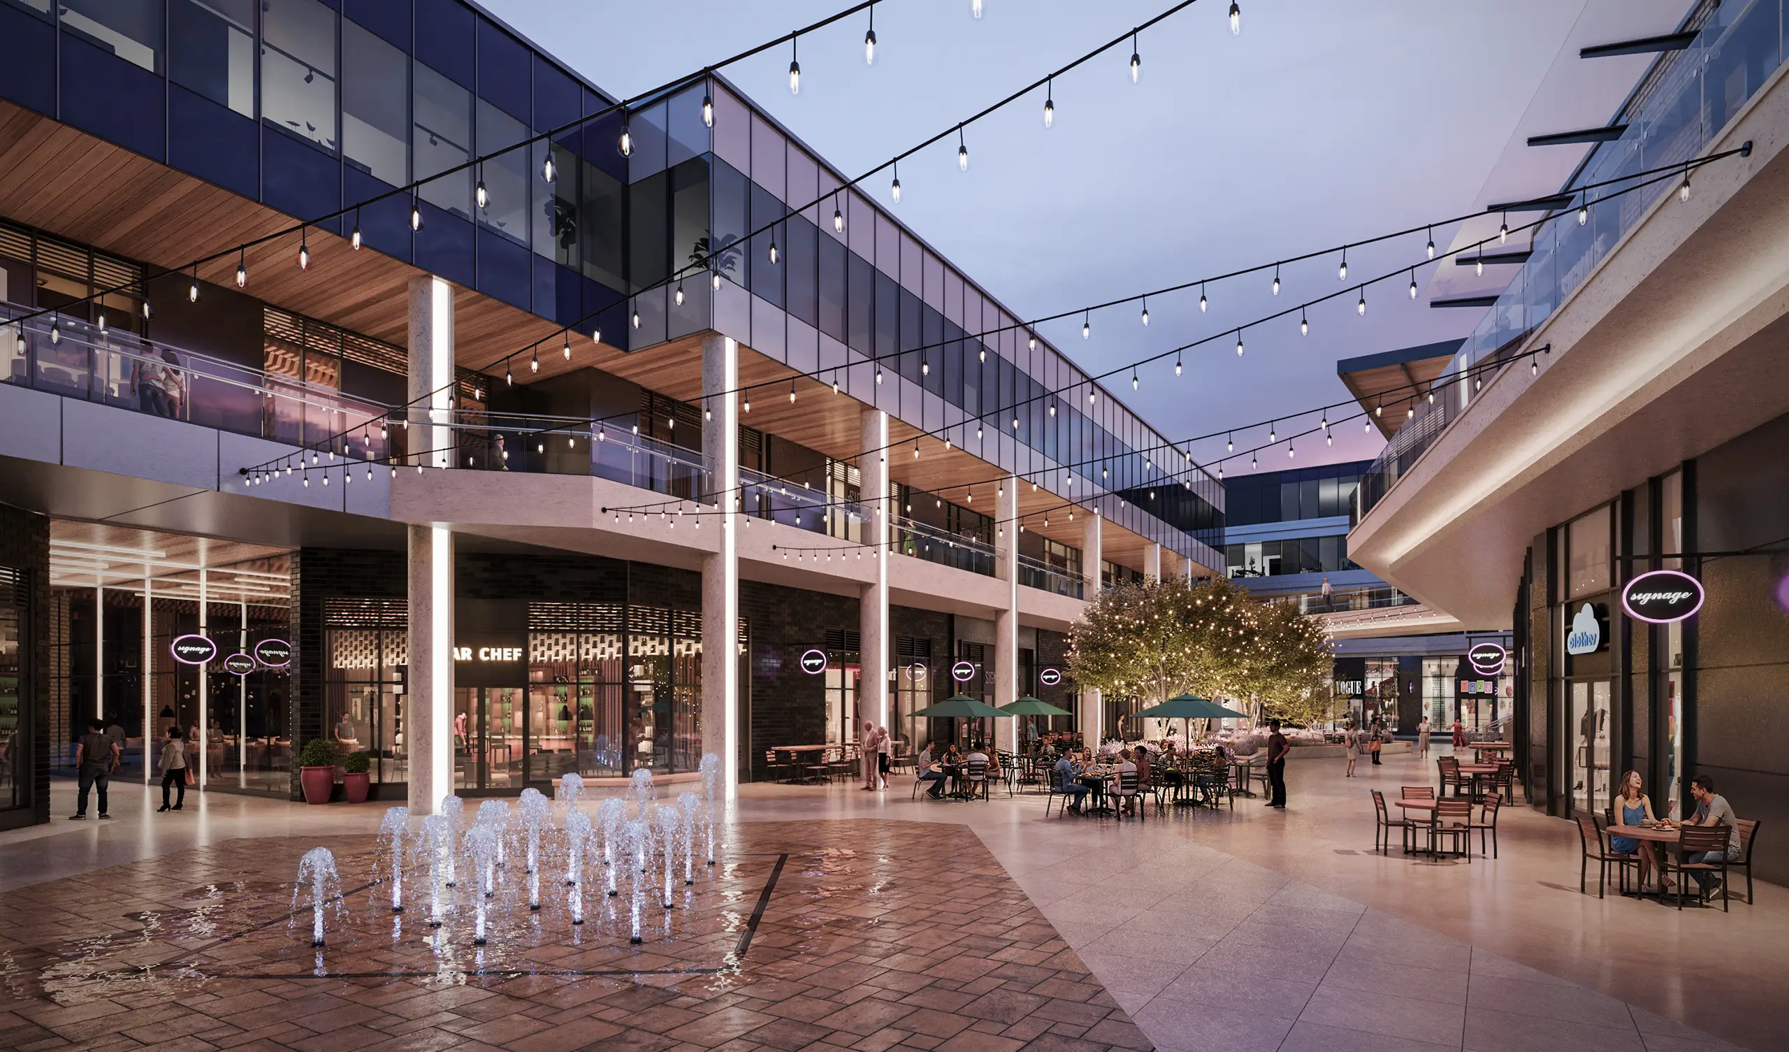
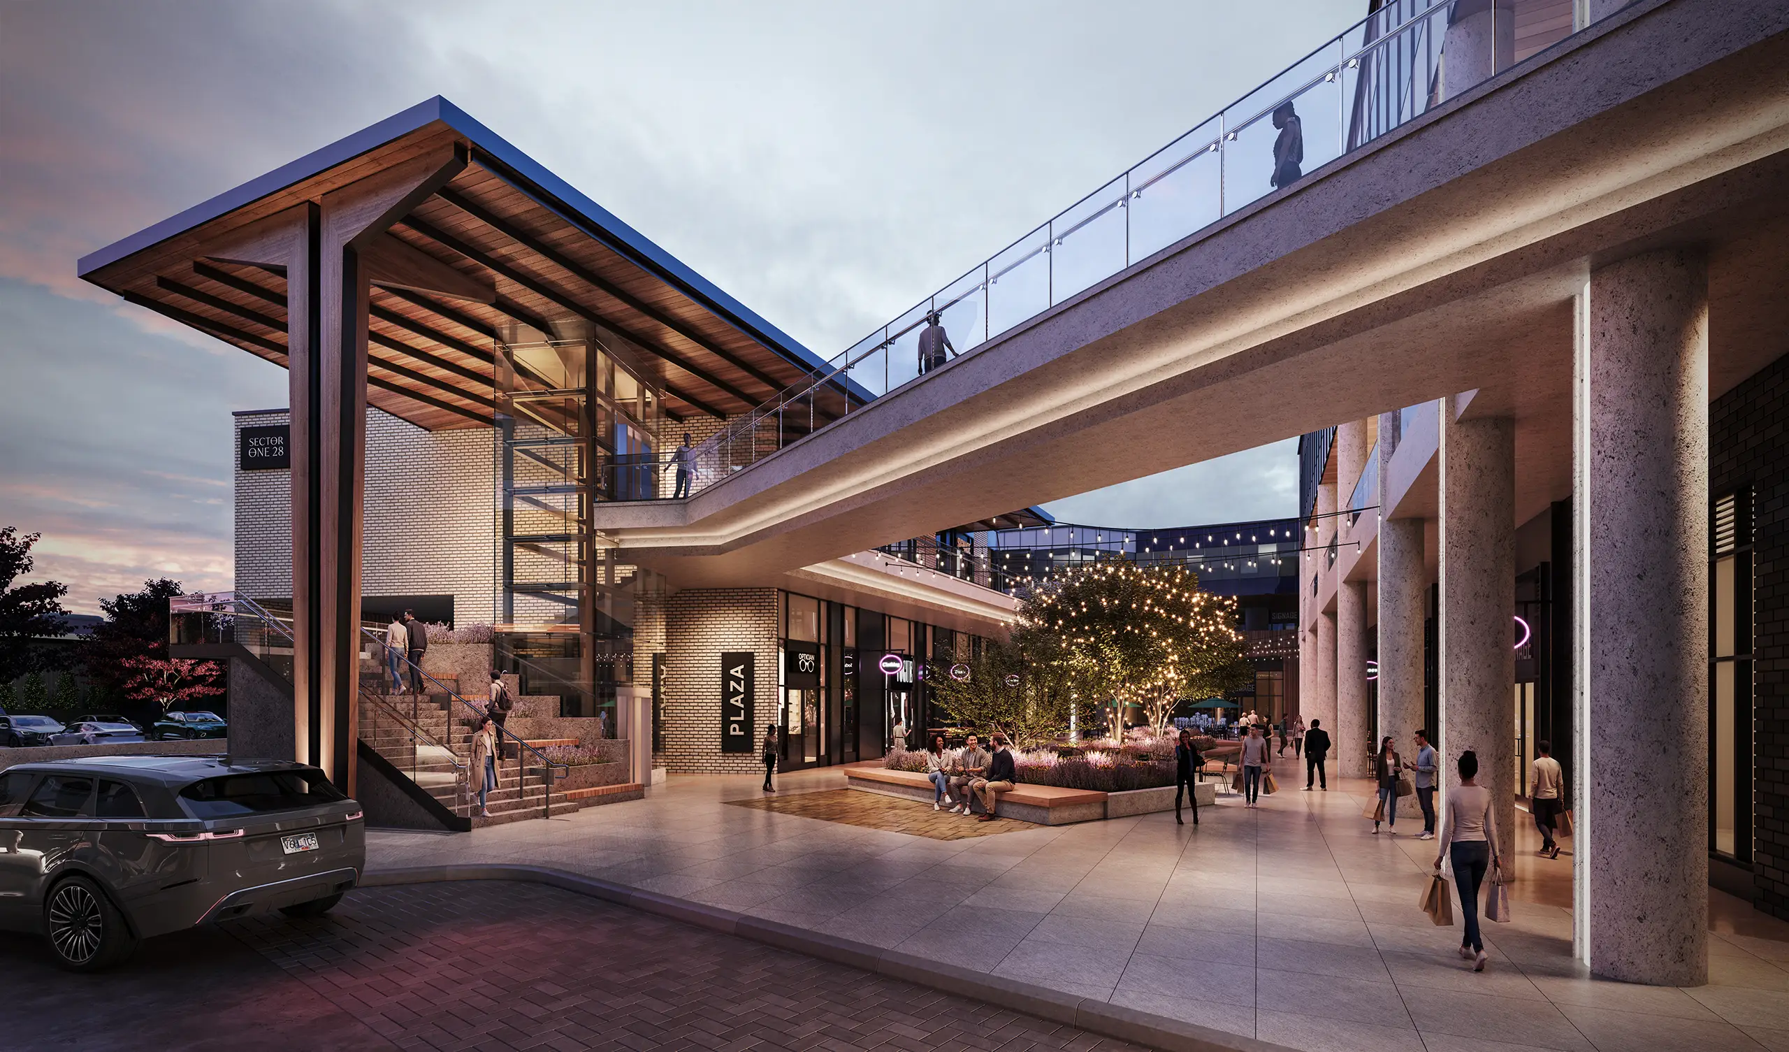
For store owners, street-facing retail features dramatic, two-storey glass façades that raise your brand status and offer a sense of grand arrival. Bright offices above inspire productivity with natural light flooding to your clientele in through expansive windows. At the centre of the complex, an open-air plaza welcomes patrons to relax and stay awhile, encouraging foot traffic and exposure to your brand.

Sector One 28 plaza view
Retail space at Sector One 28

Retail

Join An Elite Retail Directory

103,839 SF
Over 2 Levels
45
CRUs
14
Dining
Establishments
15,670 SF
Separate
Banquet Hall
57%
of Total SF
Transit
#323
Daily

Sector One 28 is designed to feature the best in retail, the future home of fine jewellery, luxe fashion, and trendy cuisine — including choice local brands and exclusive Indian designers. Position your brand here to attract high-spend customers who will keep you top of mind.

Sector One 28 rendering
Office space at Sector One 28

Office

High-End Office Headquarters

63,153 SF
Top 2 Levels
50
Workspaces
Rooftop
Deck
3,101 SF
2-Level Offices
43%
of Total SF
Transit
#329
Weekdays

Convey success with an airy, new office space. Whether a law group, accounting firm, medical practice, or family business, create a powerful and lasting impression to attract high-value clients and top-tier talent for years to come.

A Much-Anticipated, Banquet Hall

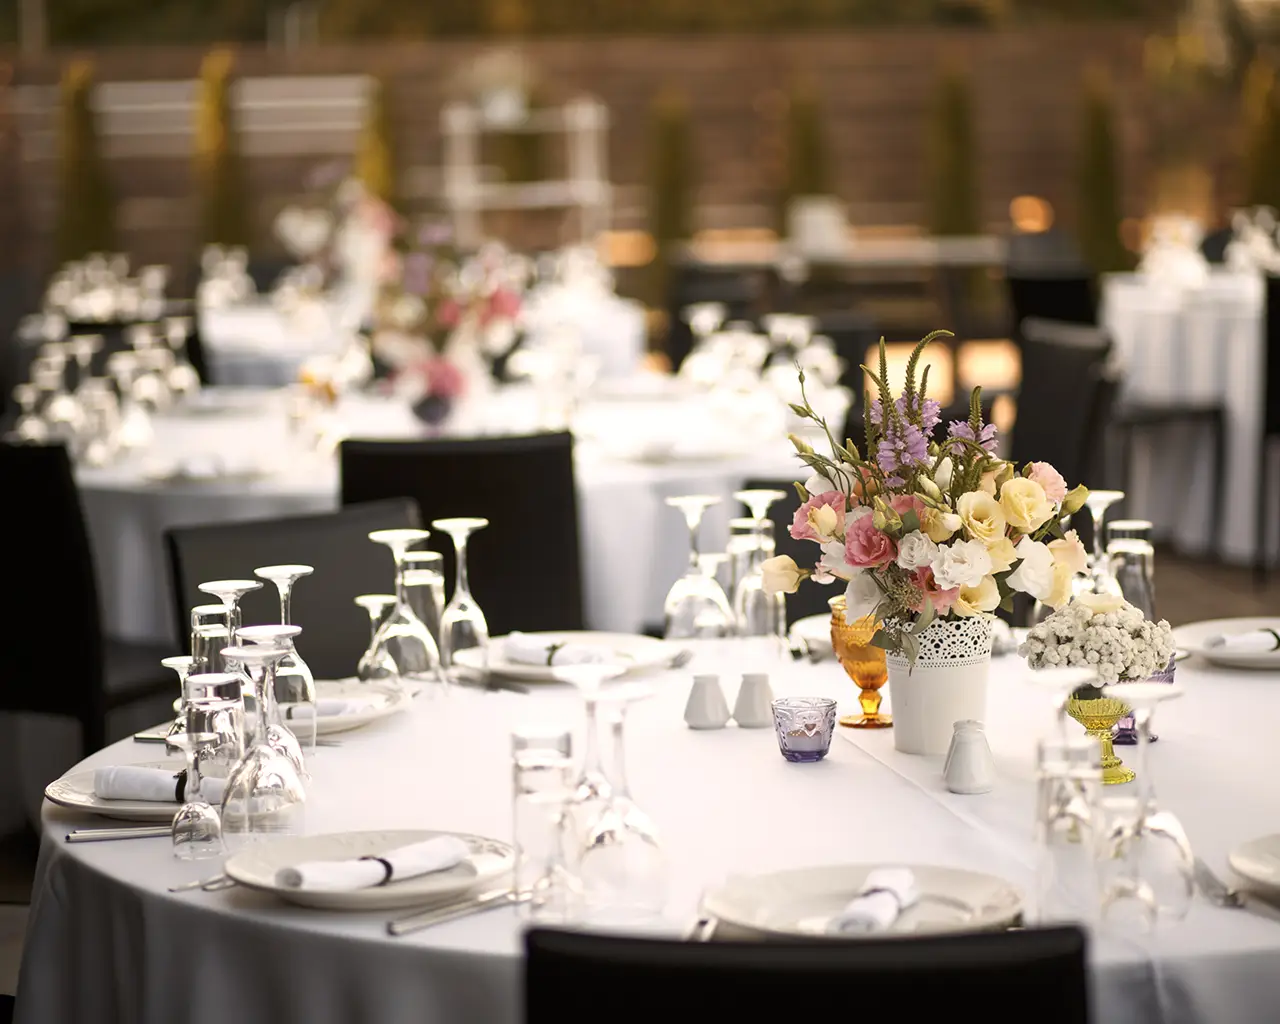
The community will enjoy a purpose-built banquet hall designed to host a wide range of events in a convenient and welcoming setting. Offering 15,670 SF across two levels, the venue provides a bright, open atmosphere ideal for weddings, receptions, and gatherings of all sizes. Dedicated parking supports smooth guest access and event operations. This new banquet hall will become a lively hub for celebrations and community connection.
Childcare building at Sector One 28
Childcare building interior at Sector One 28

An Exclusive Collection of Retail & Commercial Floor Plans

Modern office and retail spaces feature innovative floor plans that prioritize open layouts, collaborative areas, and adaptable designs to meet the evolving needs of businesses. These thoughtfully crafted spaces enhance functionality and customer experience, fostering creativity and engagement in a dynamic work environment.